
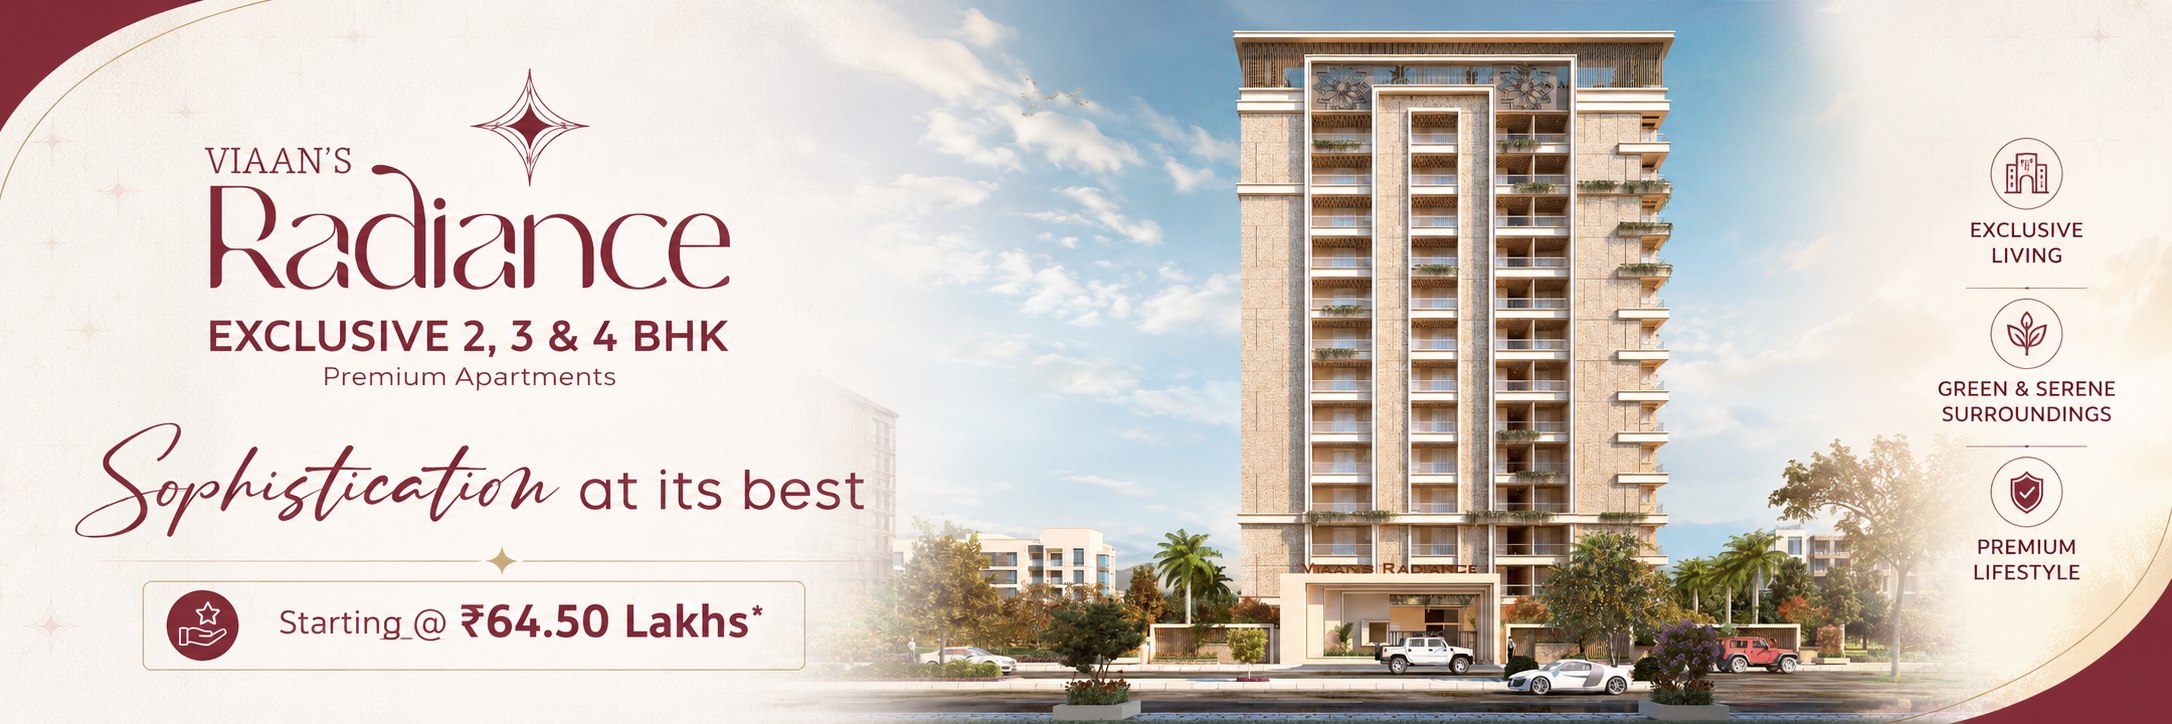
Project Highlights

2,3,4 BHK Premium Apartments

Gym

Home Theatre

Indoor Games

Kids Play Area

Lift Lobby

Swimming Pool
About Us
Welcome to Viaan Group
Pioneering future in every project With a focus on elegance and functionality, Radiant Viaan develops homes and communities that cater to every lifestyle need. We pride ourselves on creating spaces that inspire. From luxurious apartments to serene townships, our projects reflect innovation, quality, and a commitment to crafting exceptional lifestyles.
Know More
VIAAN'S RADIANCE
Price Starting from :- 5500/- sqft.

Every home at Viaan Radiance is crafted to celebrate everyday living. Its spacious layouts, natural light, and elegant interiors come together to create a warm, welcoming sanctuary for families to grow, connect, and thrive.
The striking façade and welcoming entrance reflect a design philosophy rooted in elegance and permanence. Every detail is envisioned to create a sense of pride the moment you arrive home.
Rising gracefully against the skyline, Viaan Radiance stands as a symbol of modern architecture blending clean lines, premium finishes, and intelligent planning to deliver a timeless urban landmark.
Swimming Pool
Dive Into Elevated Leisure
A beautifully designed pool that invites relaxation and rejuvenation. Surrounded by elegant seating and ambient lighting, it creates the perfect setting to unwind, refresh, and socialize. Whether it's a peaceful morning swim or an evening escape, the space is crafted to offer a resort-like experience within your home.
Gym
Fitness, Perfectly Elevated
A fully equipped fitness studio designed to support your active lifestyle. Train in a motivating environment that blends modern equipment with refined interiors.
Reception
A Grand Welcome,
Every Time
Step into the reception area that reflects sophistication and warmth. Thoughtfully designed with refined interiors and welcoming ambience, it sets the tone for premium living.
Home Theatre
Cinema Within Reach
An immersive home theatre crafted for unforgettable viewing experiences. Enjoy movies, sports, and entertainment in a space designed for comfort and superior acoustics.
A vibrant indoor gaming zone that encourages leisure and social connection. Designed for fun-filled moments with friends and family in a stylish setting.
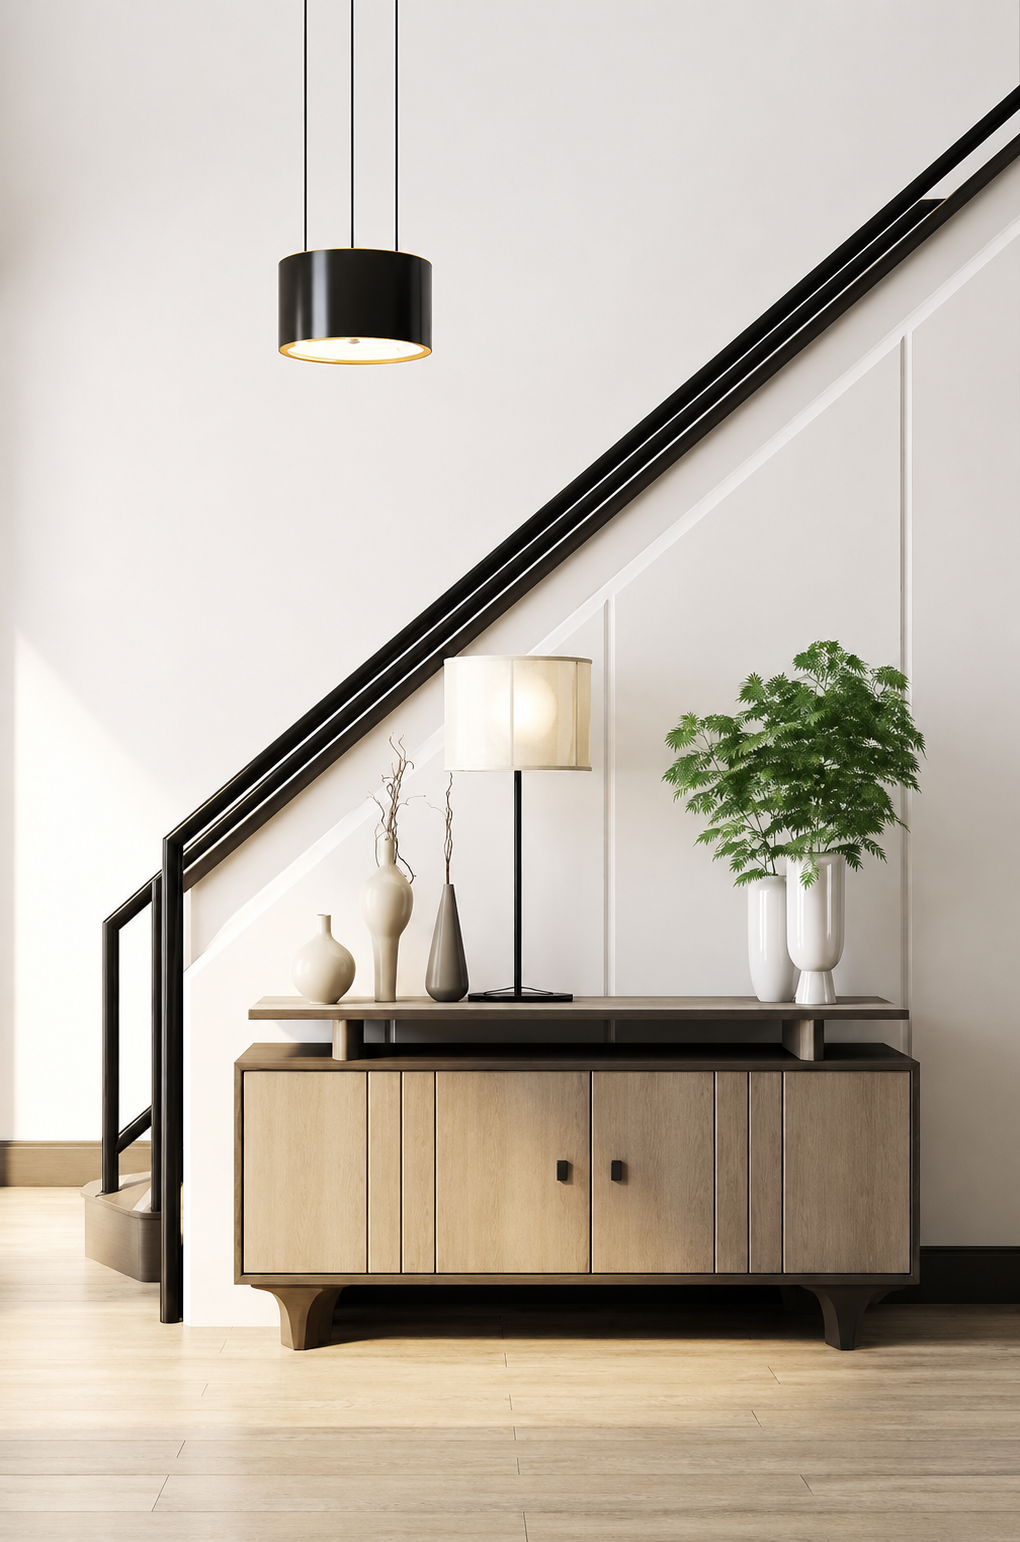
A refined lift lobby that reflects the project's premium character. Every arrival and departure is framed by sophisticated design and polished finishes.
A safe and engaging play area where children can explore, learn, and grow. Thoughtfully designed to inspire creativity and joyful activity.
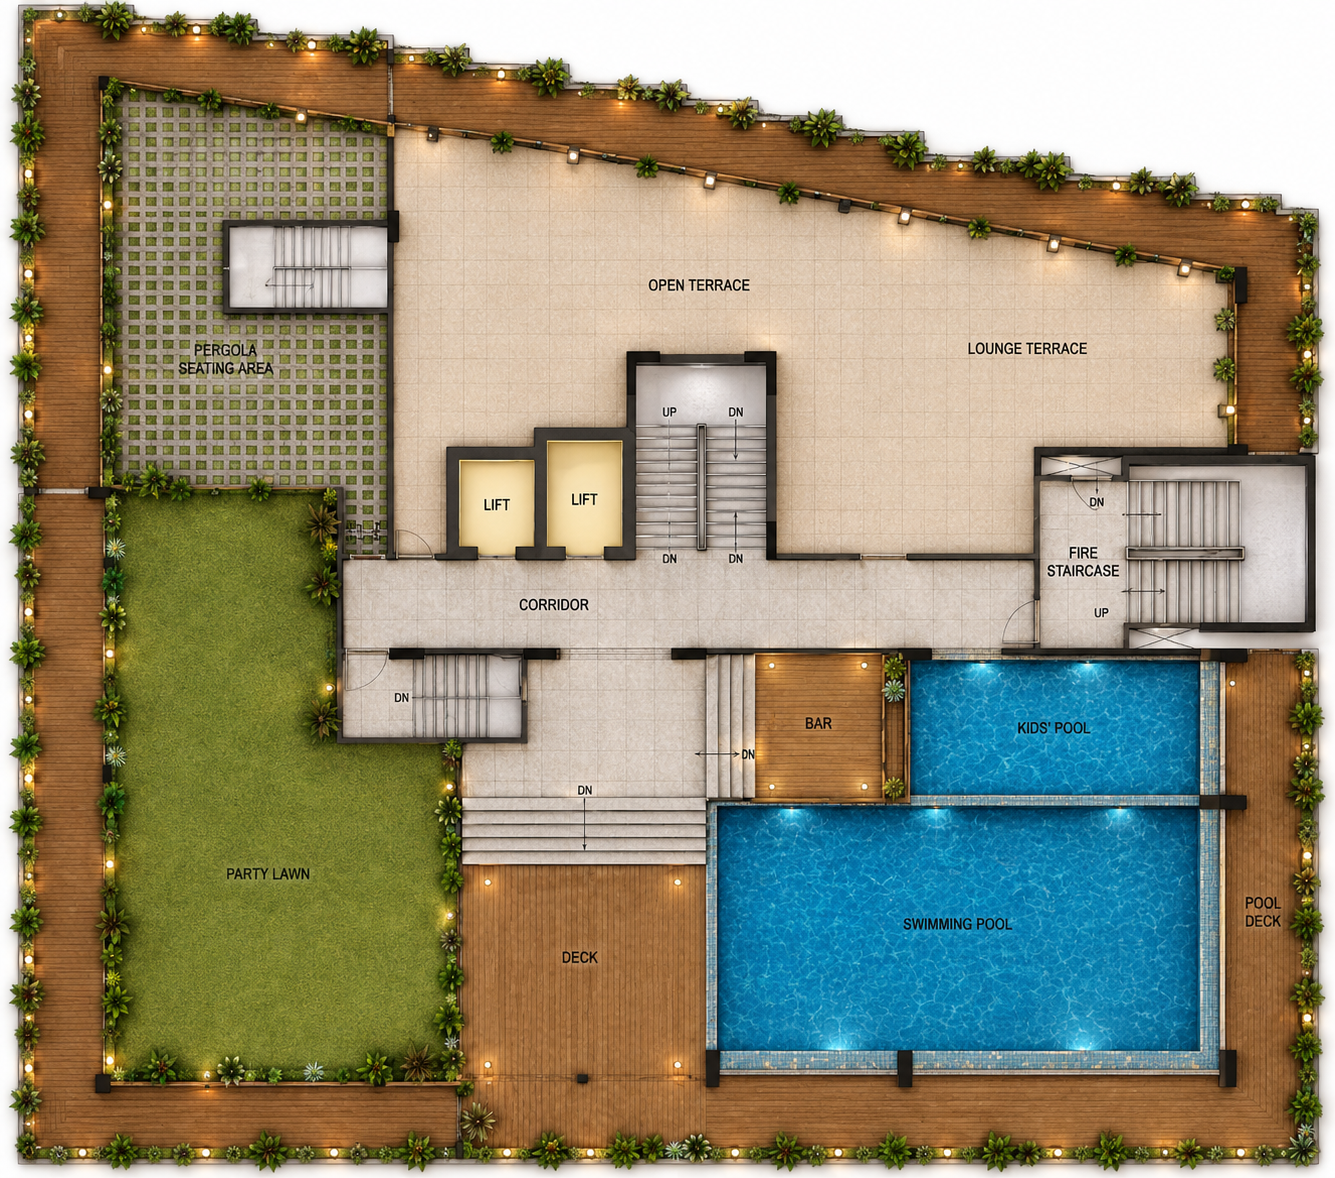
A thoughtfully designed terrace that offers panoramic views and open-air comfort. Perfect for unwinding, social gatherings, or quiet moments under the sky.
Illuminated architecture transforms the skyline after sunset, reflecting a residence that remains vibrant and alive at every hour.
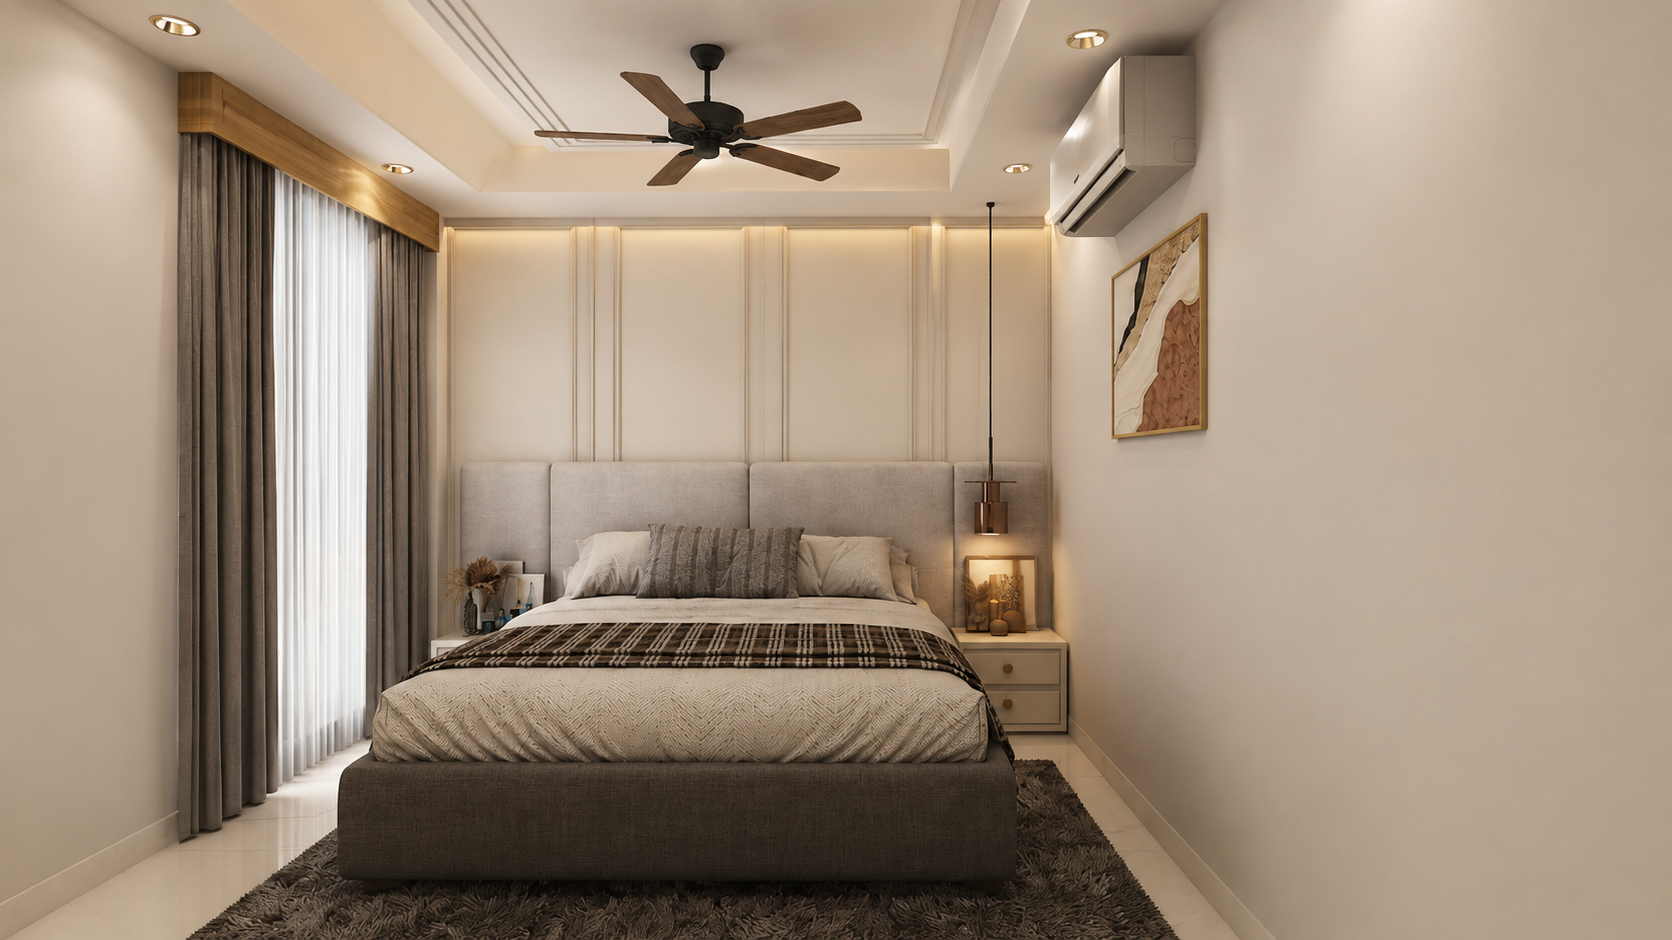
Serene bedrooms designed with calming palettes and intelligent layouts that offer a perfect retreat blending luxury with restful simplicity.
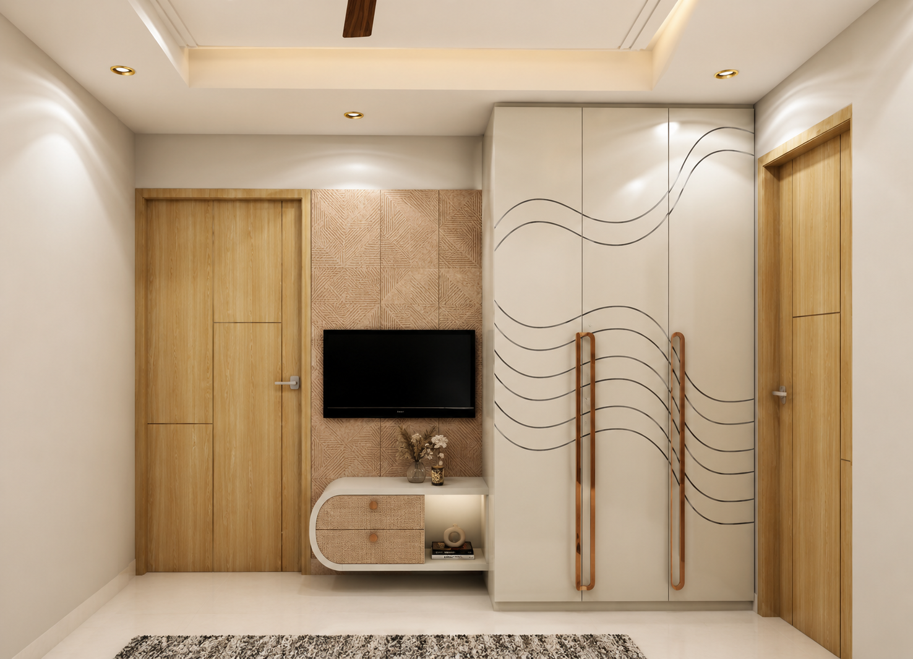
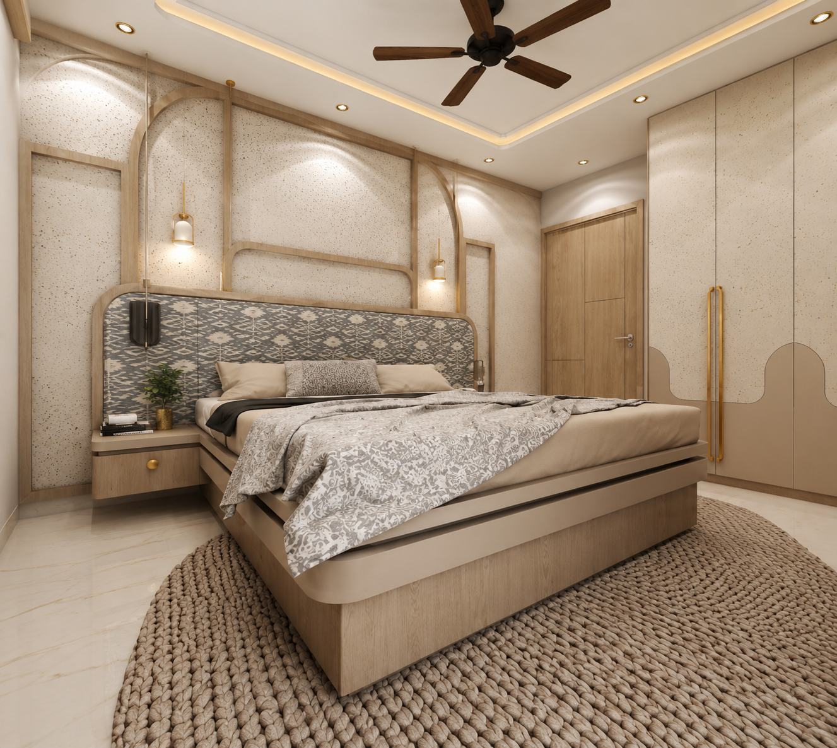
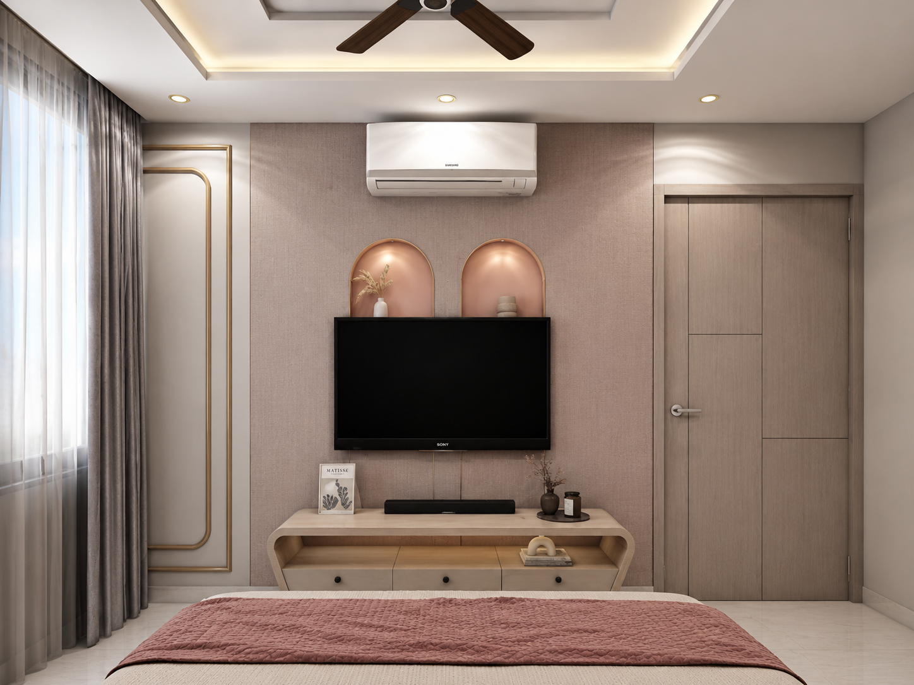
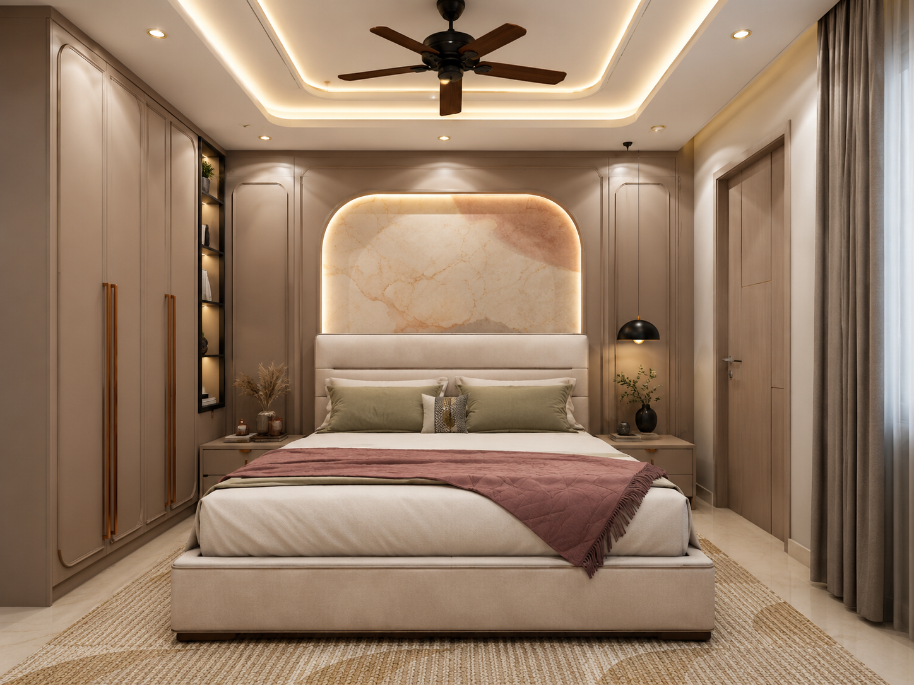
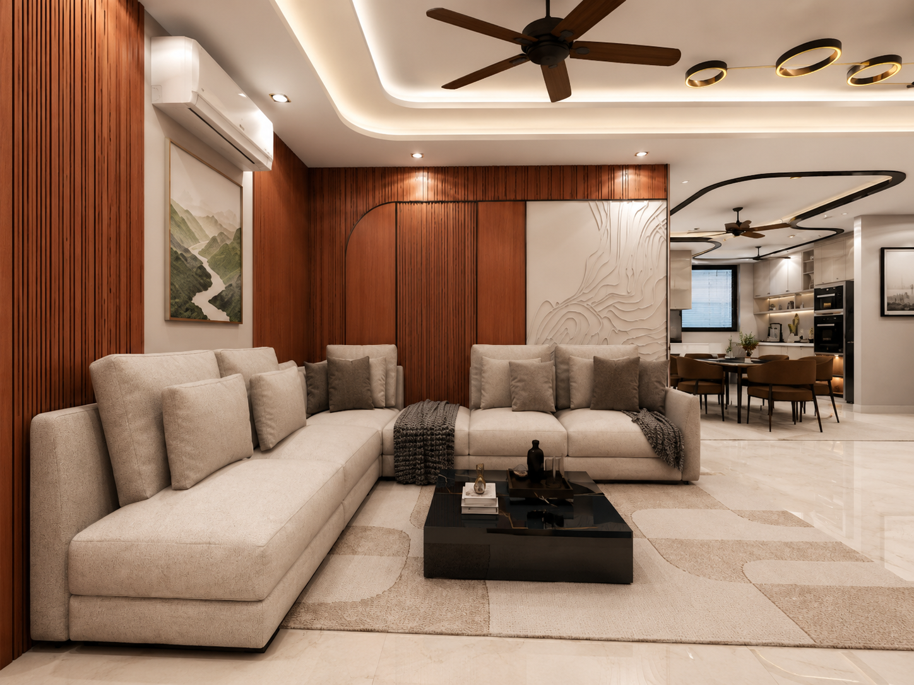
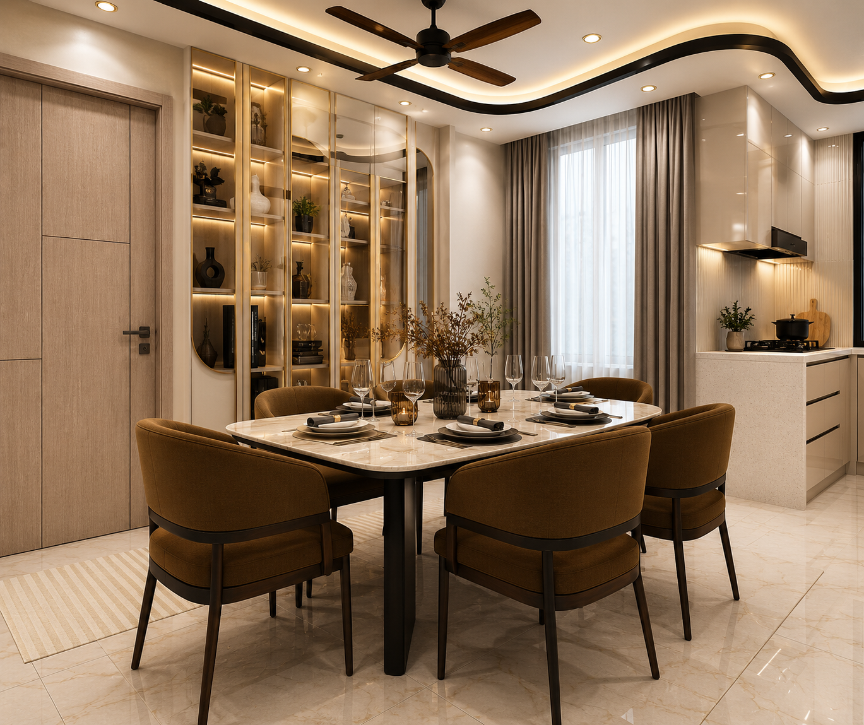
Open flowing interiors create an inviting atmosphere for gatherings, celebrations, and everyday moments. A place where style and functionality coexist seamlessly.
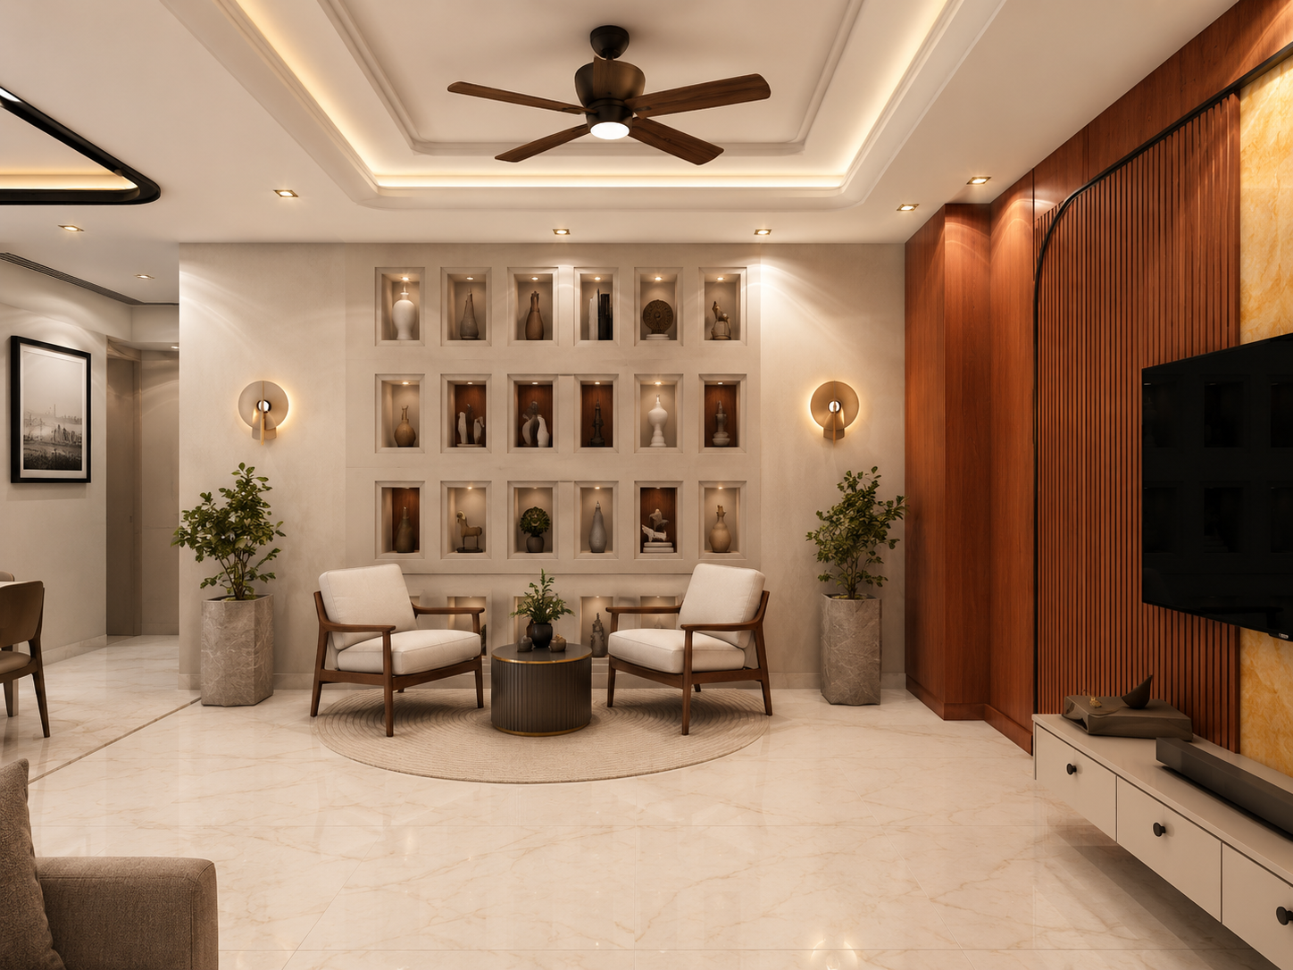
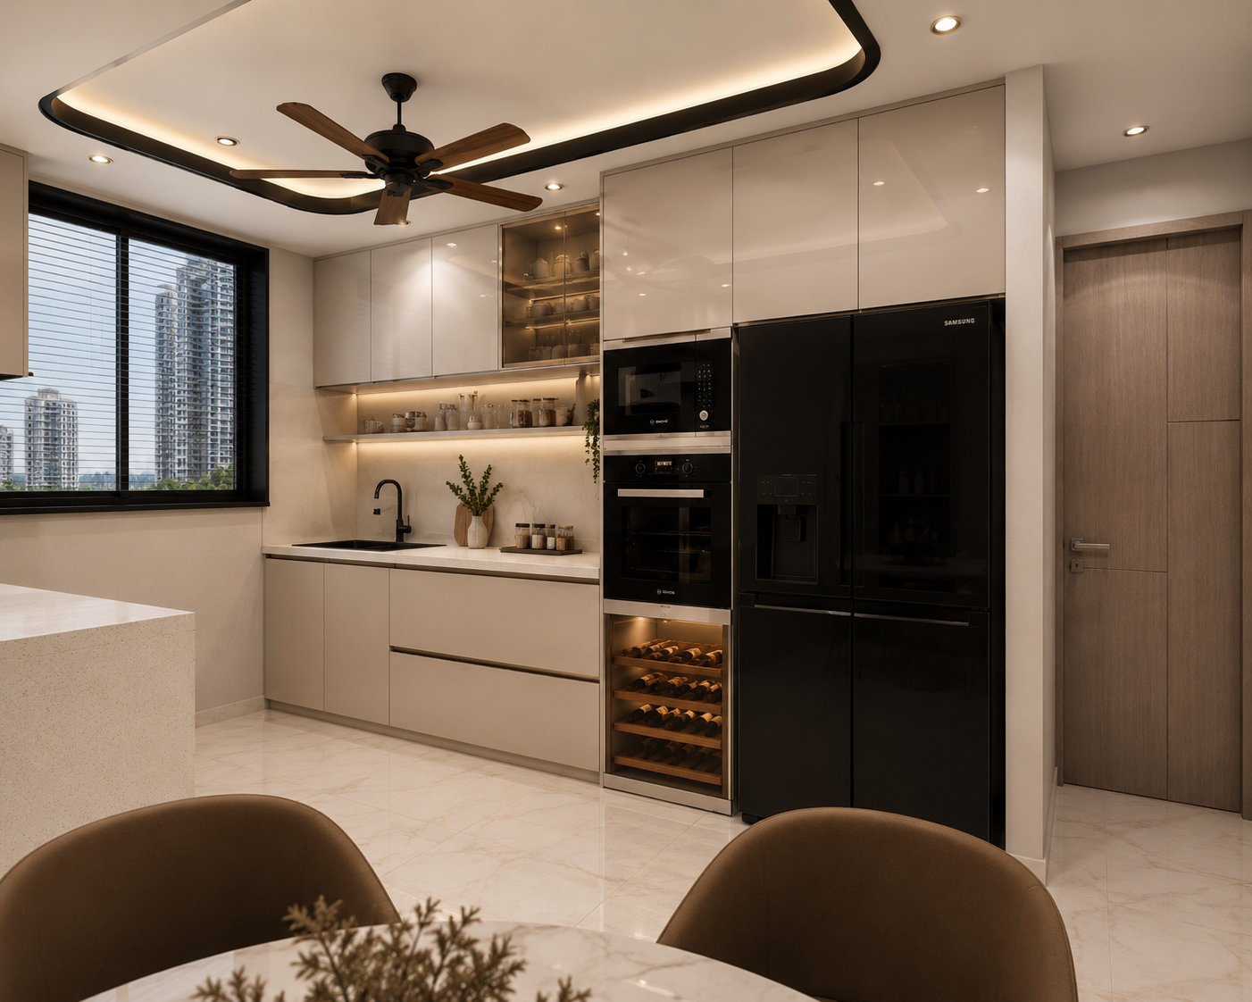
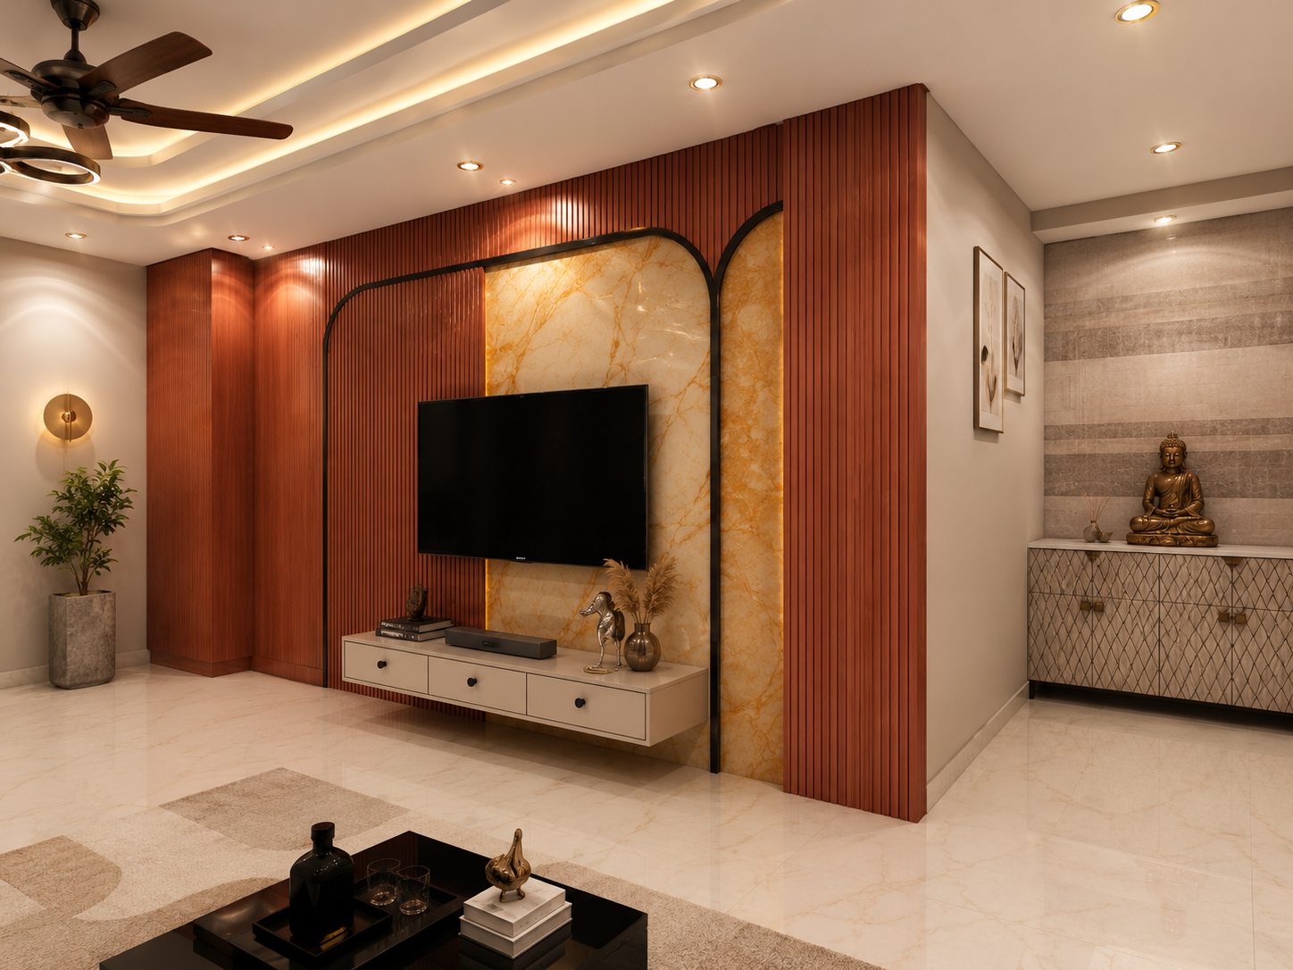
Elevated Design
Crafted to command attention day and night, the structure reflects a harmony of design and light. Its glowing façade celebrates a lifestyle that remains vibrant, welcoming, and distinguished at every hour.
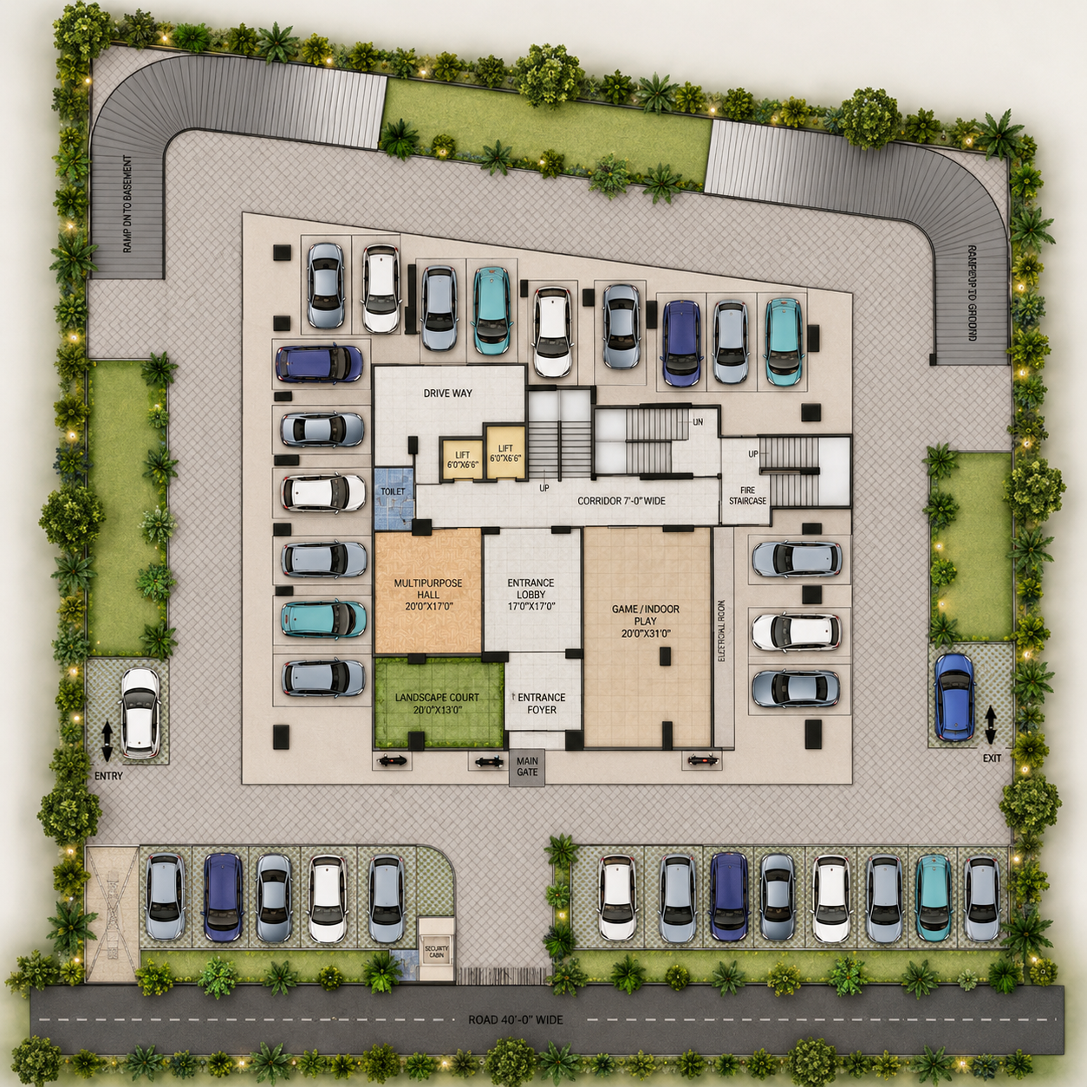
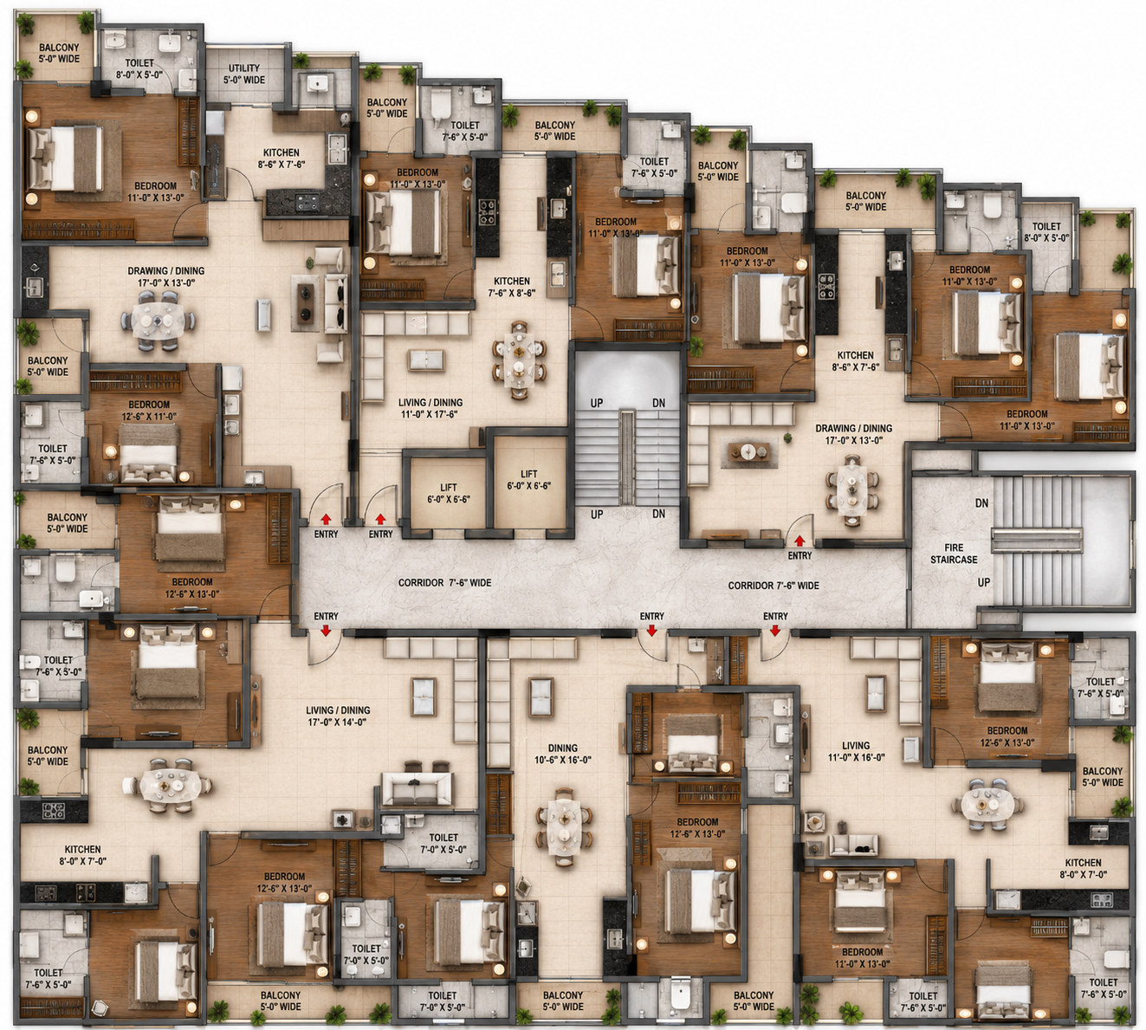
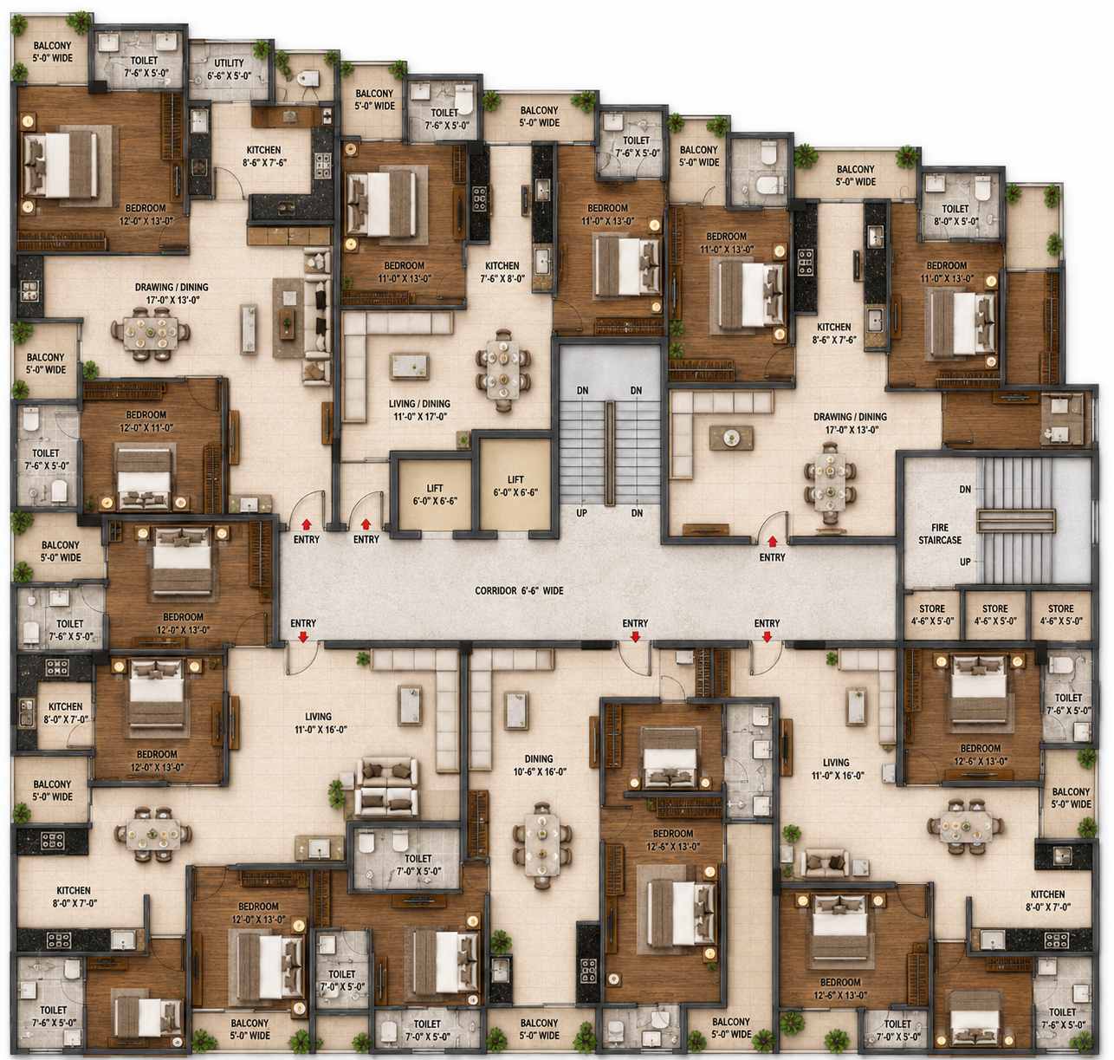
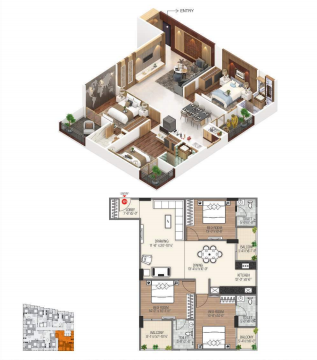
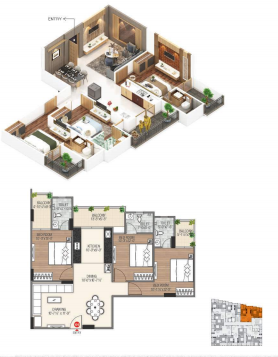
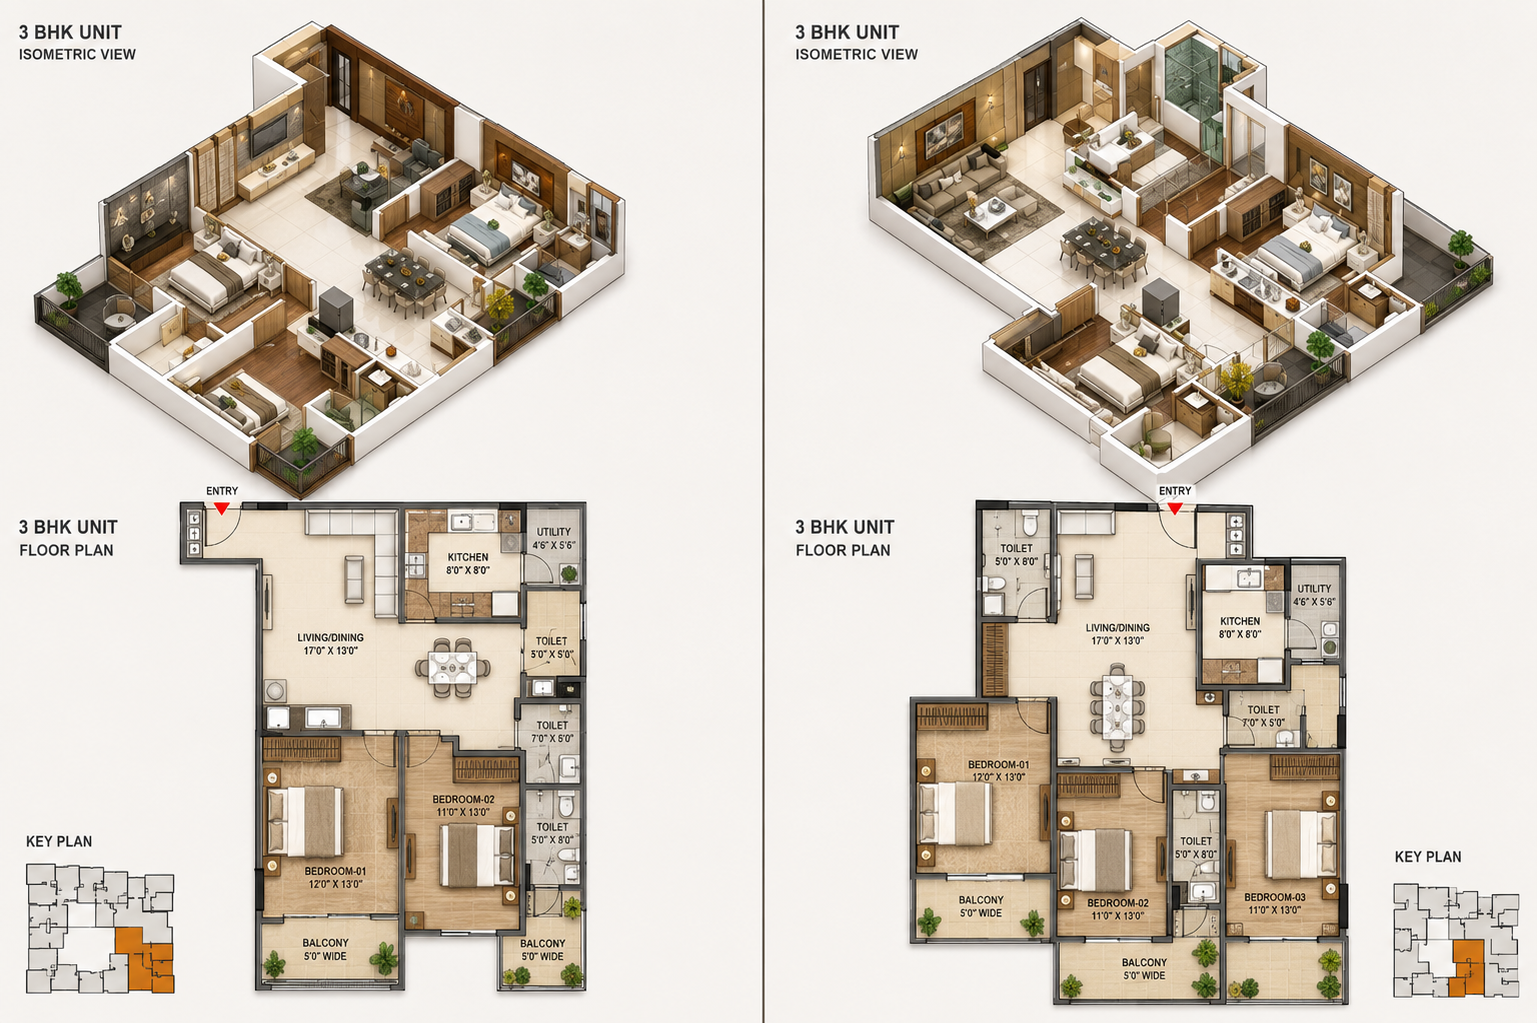
Area Table
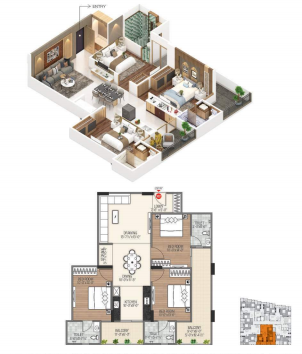
Area Table
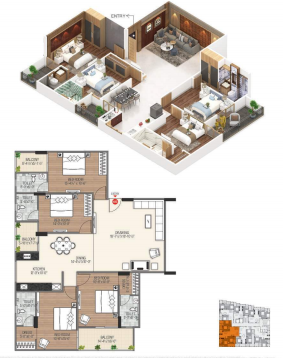
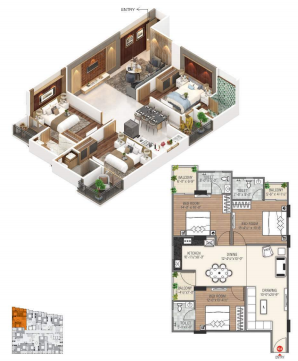
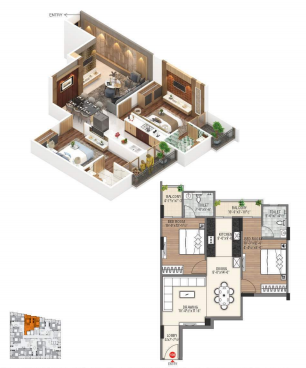
Specifications
Building Structure :
- Earthquake Resistant R.C.C. Frame Structure as per design.
- Steel - Tata Tiscon or equivalent.
- Cement - Ultratech or equivalent.
- Railing - Toughened Glass / Jindal pipe equivalent.
Toilets :
- 600x1200 Vitrified Tile on walls upto false ceiling height.
- Astral / Prince or equivalent plumbing fittings.
- Premium CP bath fittings of Grohe, Jaquar or equivalent.
- Ceramic sanitary ware of American Standard / Jaquar.
- False Ceiling in Toilets.
Flooring :
- Johnson / Qutone or equivalent brand Vitrified Tiles.
- Granite / Full Body Vitrified Tile flooring in lift Lobby / Staircase.
- 600x1200 Vitrified Tile Flooring in Apartment.
- 600x1200 Matt Finish Vitrified Tile Flooring in Toilets.
Kitchen :
- Kitchen with Full Body Vitrified Tile / Black Granite counter top.
- Wall Cladding above cooking counter upto 2Ft. height.
- Stainless steel kitchen sink or Franke or equivalent.
Doors & Windows :
- 3 Track External Door / Windows of UPVC / Aluminium Frames.
- Stone Frames for Internal Doors.
- Both side laminated finish wooden doors of Century / Greenply.
- Premium quality hardware & fitting with S.S. finish.
Electrical :
- Wires and Cables of Finolex / Anchor by Panasonic or equivalent.
- Electrical modular switches, fittings, DB MCB box, DB etc.
- Provision for inverter in apartment.
- LED / COB Lights in drawing / dining / bed rooms / balcony.
- Gas line in each flat.
Paint :
- POP False ceiling in Drawing / Dining.
- Interior walls with smooth POP finish in all rooms.
- Internal - Asian and Dulux or equivalent.
- External - Asian and Dulux or equivalent.
Prime Location In
Vaishali Nagar, Jaipur
Viaan's Radiant is strategically located at one of Jaipur's most well-connected and rapidly developing residential destinations, offering seamless access to schools, hospitals, shopping centres, business hubs and major road networks.
Project Address
G3 Gandhi Path West,
B Block, Vaishali Nagar,
Jaipur, Rajasthan 302041
Google Location
View On Google MapsOur Gallery
Preferred Brands
Built With the Best
























REQUEST A CALLBACK
"Interested in exploring our flats or villas in Jaipur or have any questions contact us."